MELBOURNE LANDSCAPE DESIGN AND CONSTRUCTION

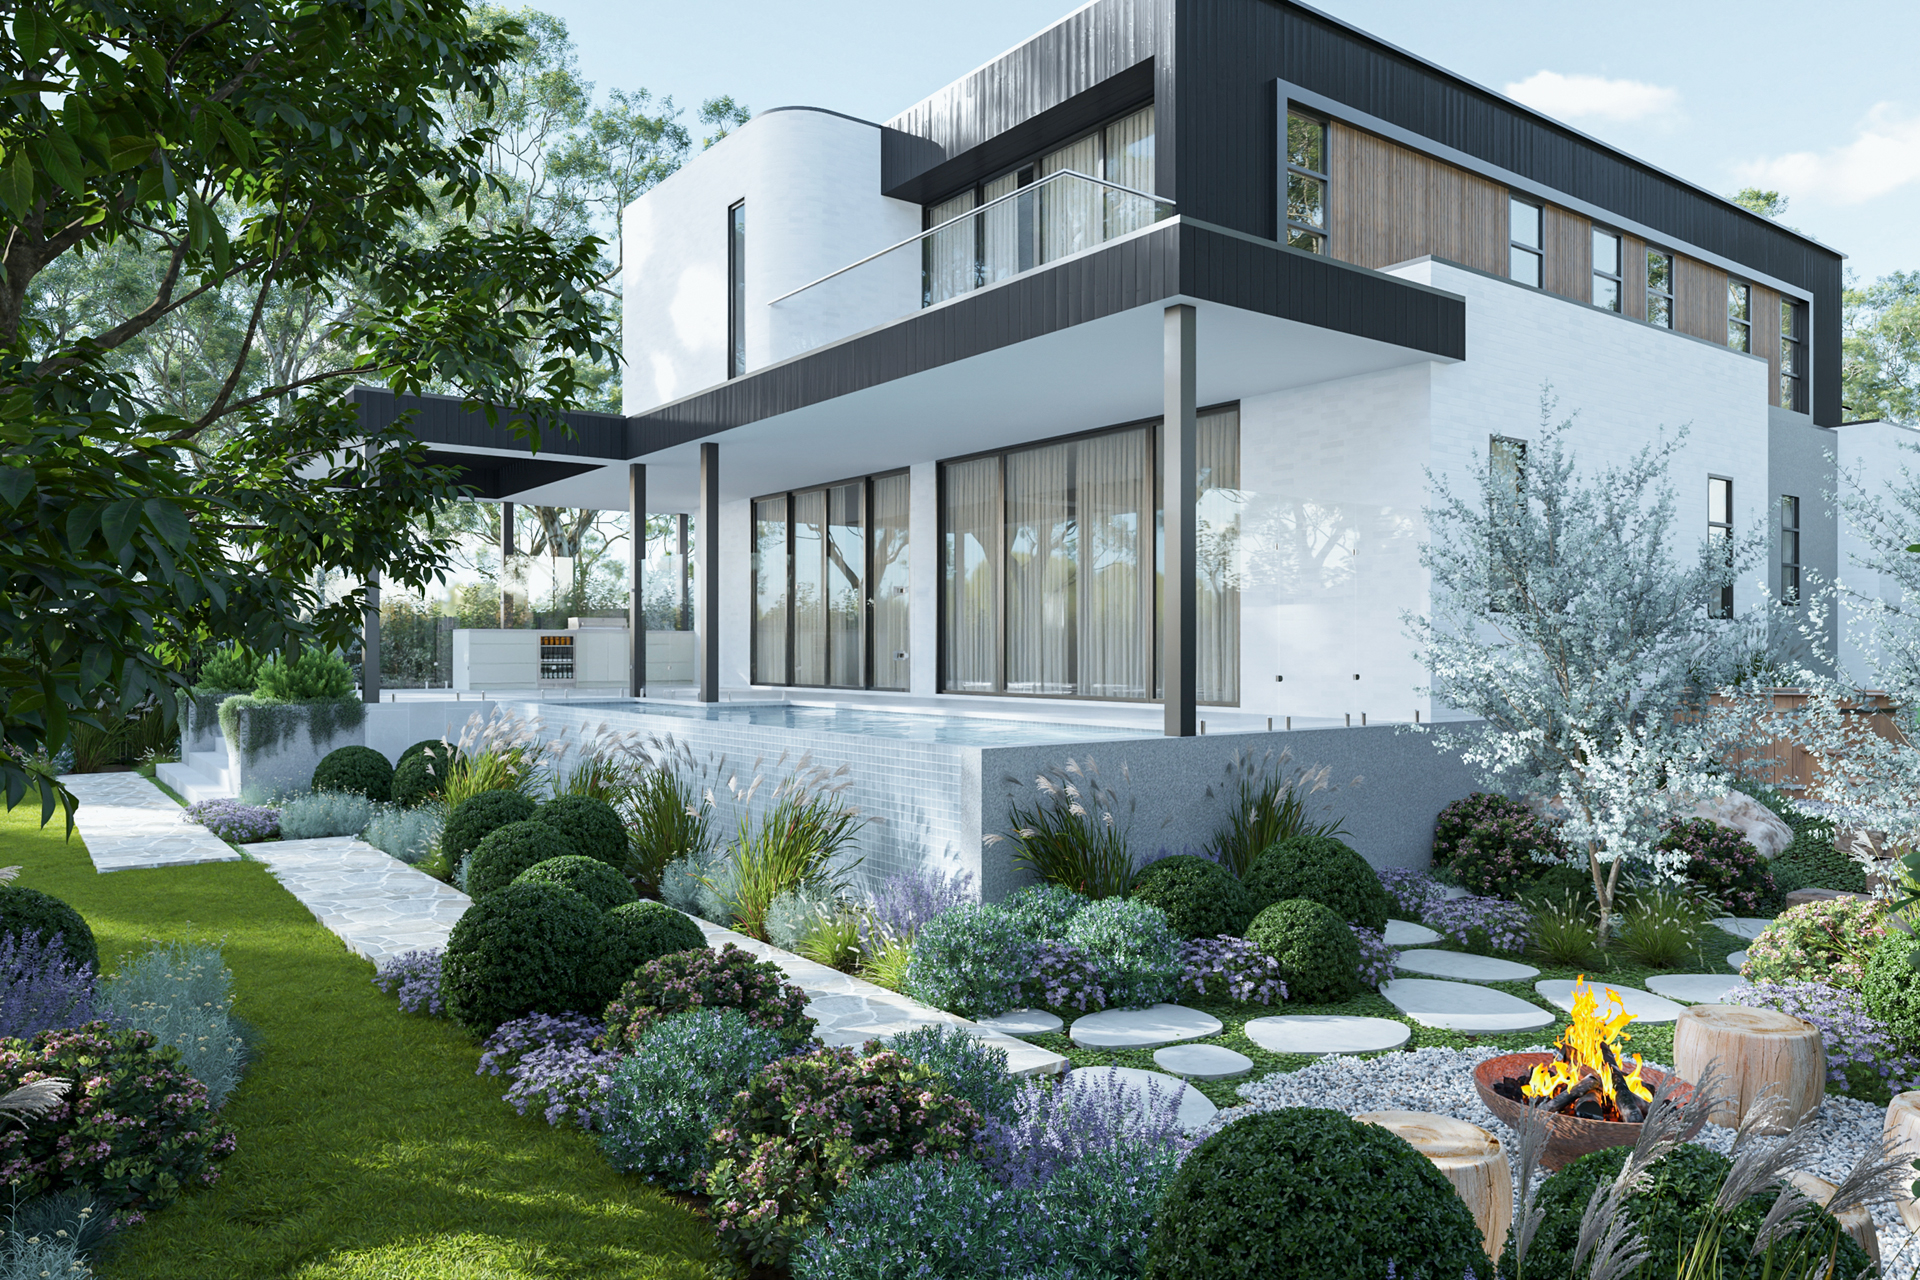
Our experienced team can design any outdoor space and turn it into a beautiful and functional garden.

DESIGN

We offer design consultation and drafting in house while also working in collaboration with reputable landscape architects and designers from around Melbourne to ensure we get the right style for your landscape.

Initially we would arrange an on site meeting where we could discuss with you your brief and make an analysis of the area before making some suggestions about materials and design options. We would then put together a scaled colour concept plan and a list of potential plant species based on our conversations and present it to you before moving on to the construction drawings.

We believe every garden design should reflect what the client envisaged, and pride ourselves on completing gardens on time and on budget.

Contact us to arrange a time for an on site meeting.

Our initial site visit is designed to ascertain a feel for the space, understand the micro climatic effects and discuss a detail brief from you into how you plan to use your garden.

Concept Development
Initial landscape concept

keilor plans

This includes

Design work:

Base plan

• Site visit to conduct site survey
• Creation of a base plan from plans/files supplied

Preparation of a Conceptual Landscape Design

• Reflecting contemporary landscape design principals, in line with the items discussed and brief created by client
• The Conceptual Landscape Design will be in C.A.D. format and be annotated with notes outlining key dimensions, levels of the garden, proposed materials, and colours
• Design is to cover the full property
• Drawings to include elevations of the garden as needed

Preparation of an illustrated planting plan

• Outlining the proposed planting species for your garden to give you a clear idea of the proposed planting scheme and established aesthetic
• Meeting with you to discuss the preliminary landscape design

Fees for Phase 1:

Subject to site inspection

This includes

Design work:

• Finalise landscape plans based on feedback received from initial concept design
• Prepare lighting plan
• Prepare planting plan including plant quantities and locations
• Emailing, calls, office based work
• This stage has an allowance for 2 x revisions

Meetings and site visits

• Allowance for 2x meetings, as required, to achieve above goals

Fees for Phase 2:

Subject to site inspection